
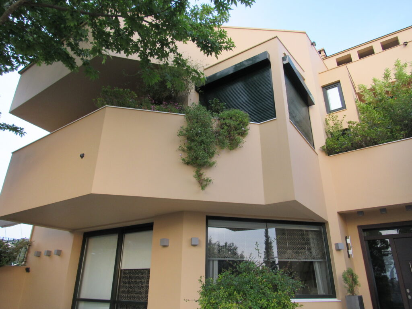
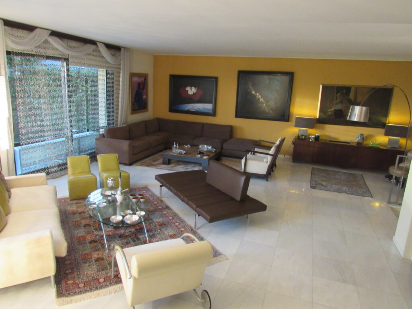
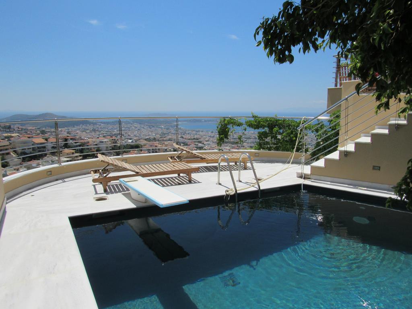
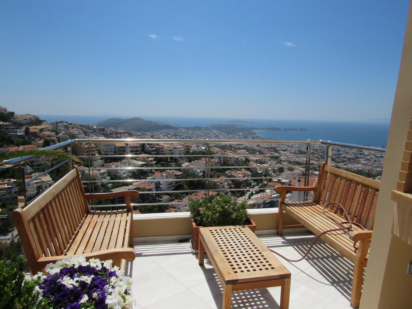
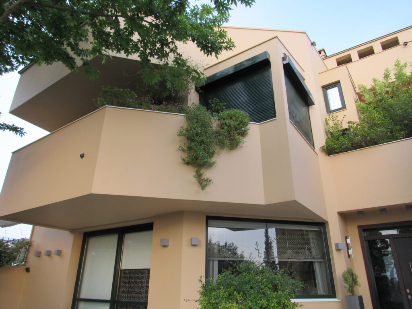
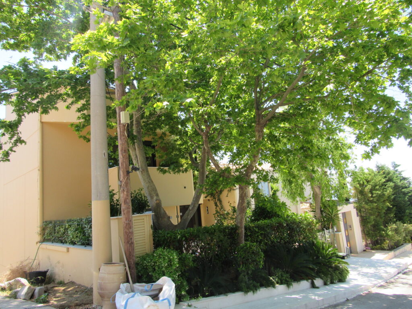
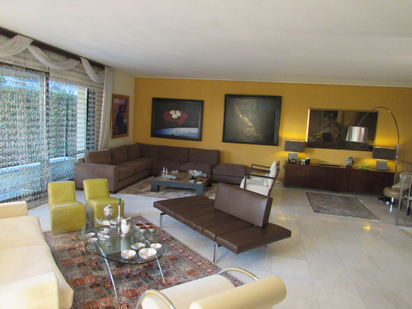
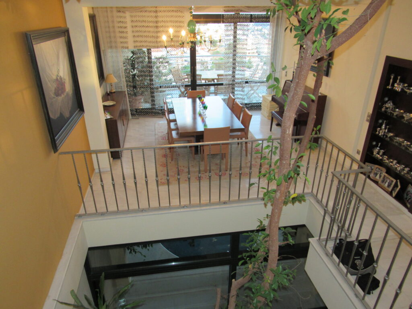
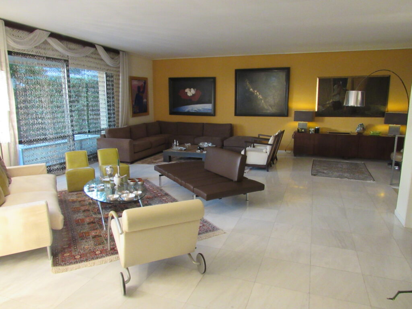
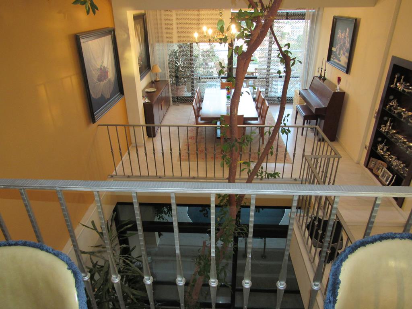
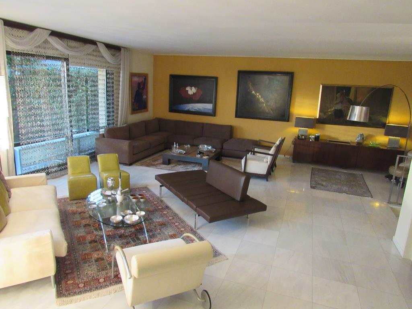
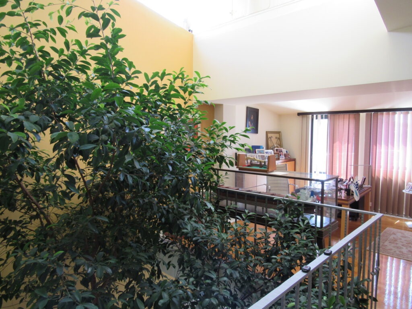
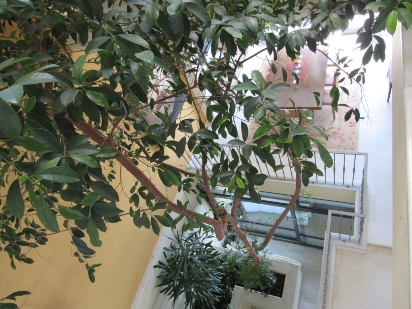
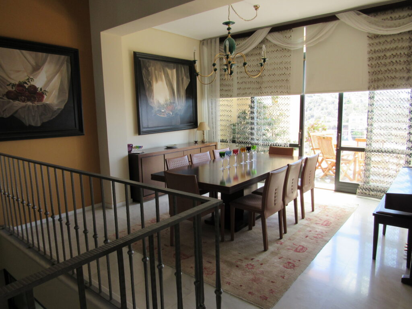
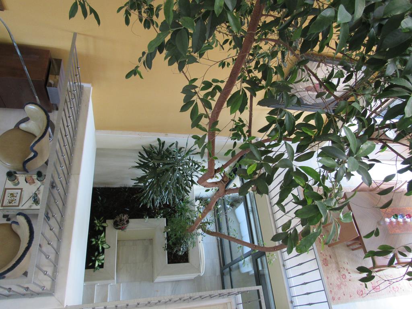
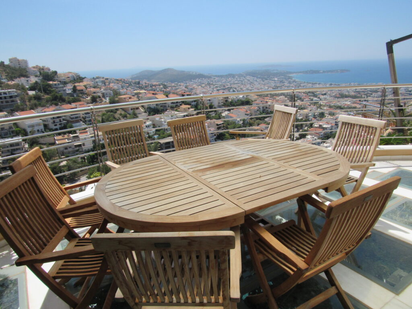
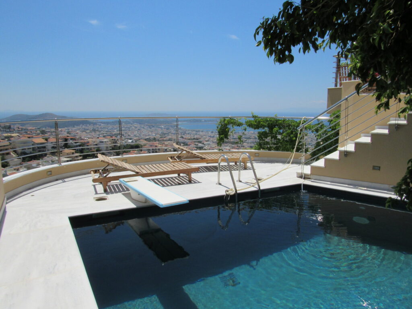
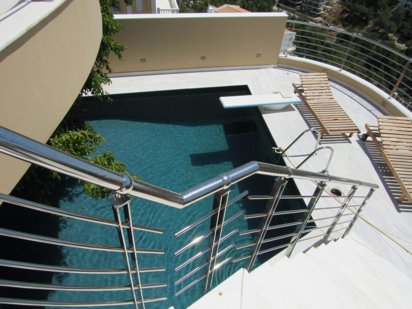
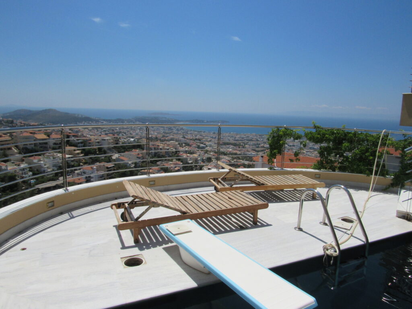
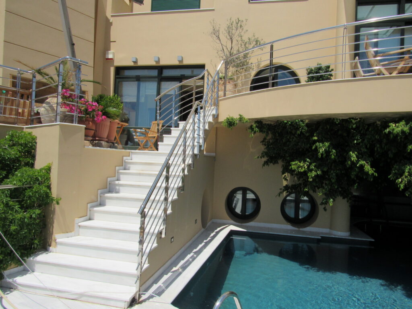
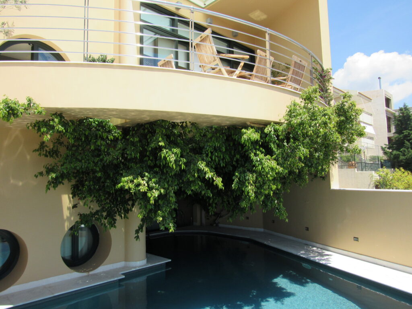
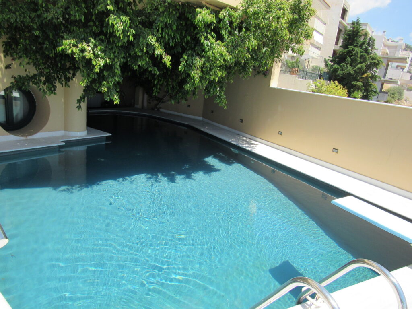
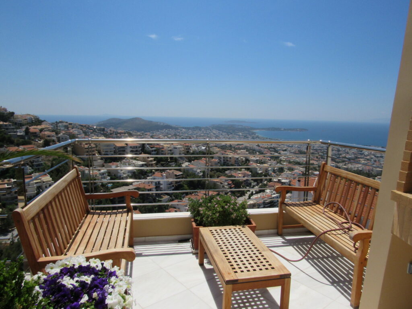
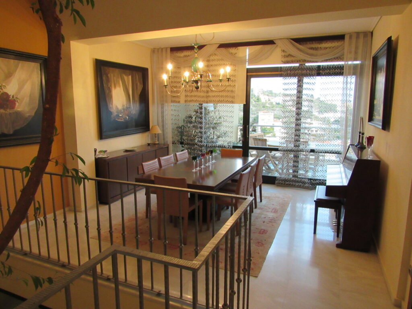
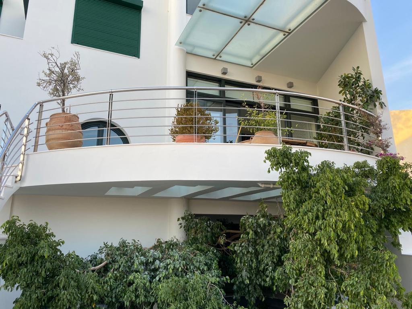
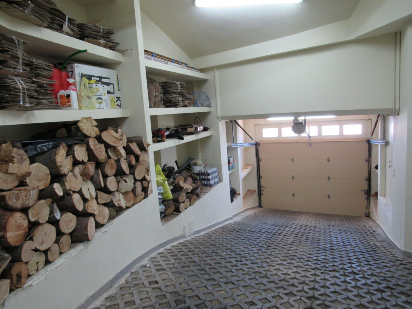
South Athens Panorama, Voula. Luxury house Residence of a total area 850 sq.m. for sale The house was built in 1990 on the slope of a hill at the highest point of Panorama Voula. It consists of 6 different levels, on which are the common areas (kitchen, living room, dining room), the 4 comfortable rooms, the auxiliary spaces (storage rooms, laundry, dryer areas) as well as the parking lot. It has a swimming pool, barbecue with outdoor dining, garden with seating area and stunning views of the Saronic Gulf. The internal common areas of the residence (living room, kitchen, dining room and work desk) all communicate with each other, designed around an internal patio, which extends to a height of 4 floors of the residence with indoor trees and plants. Access to the pool is from 2 levels (from the kitchen and the room area) and at the front of the house there is a garden with lawn and an independent living room.
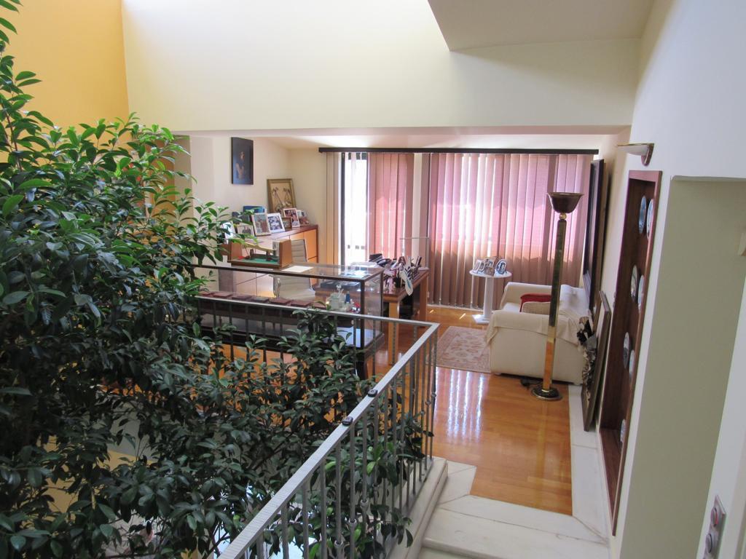
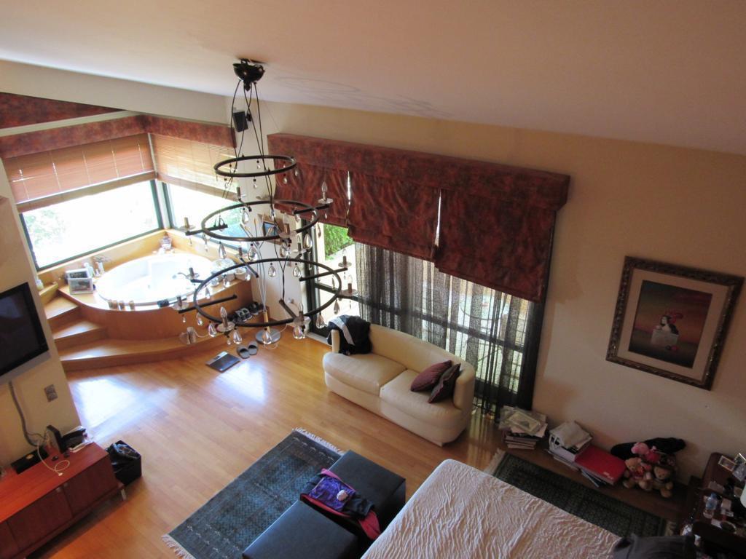
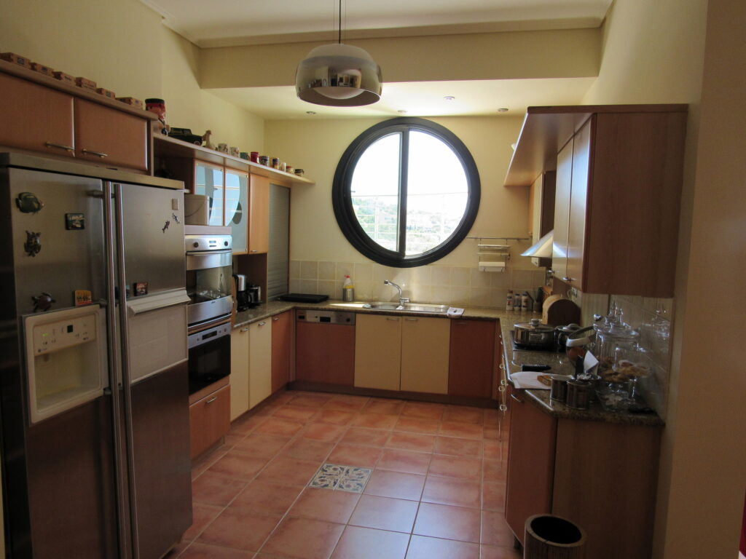
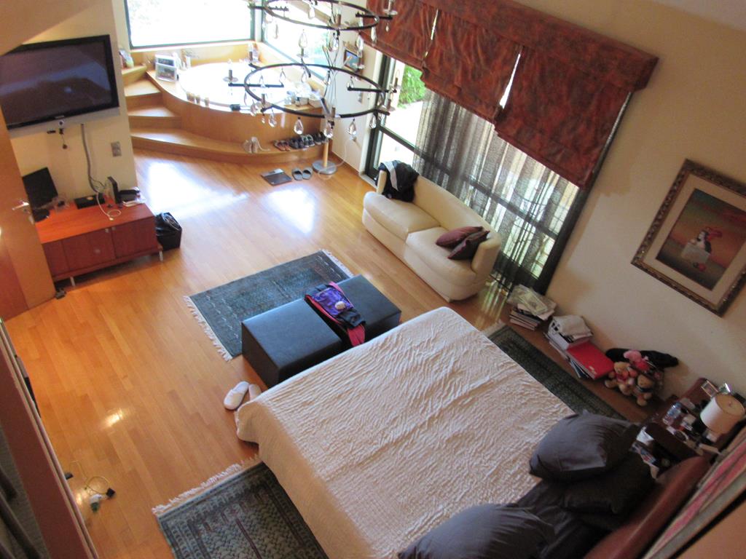
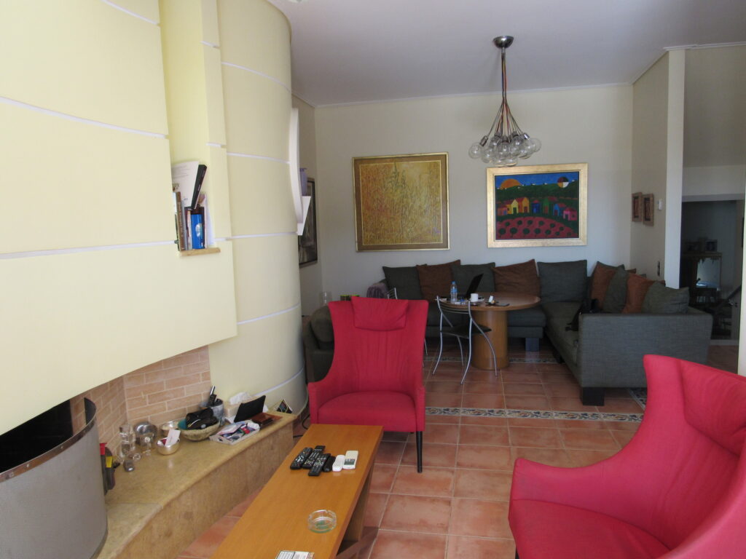
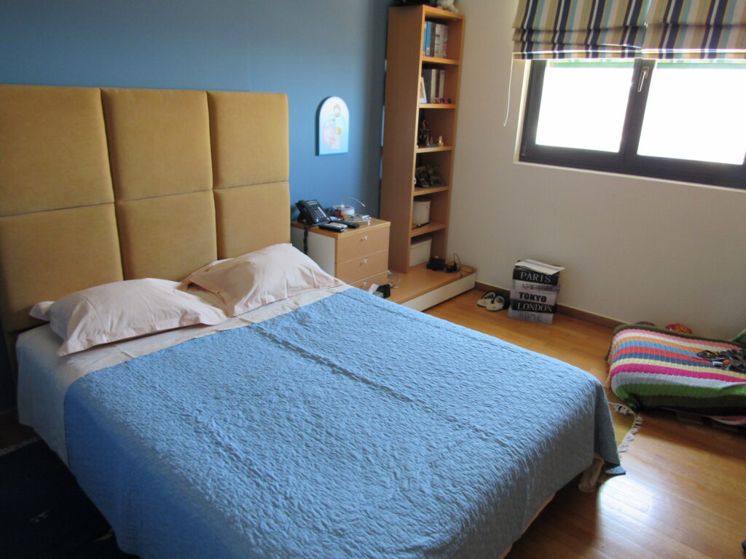
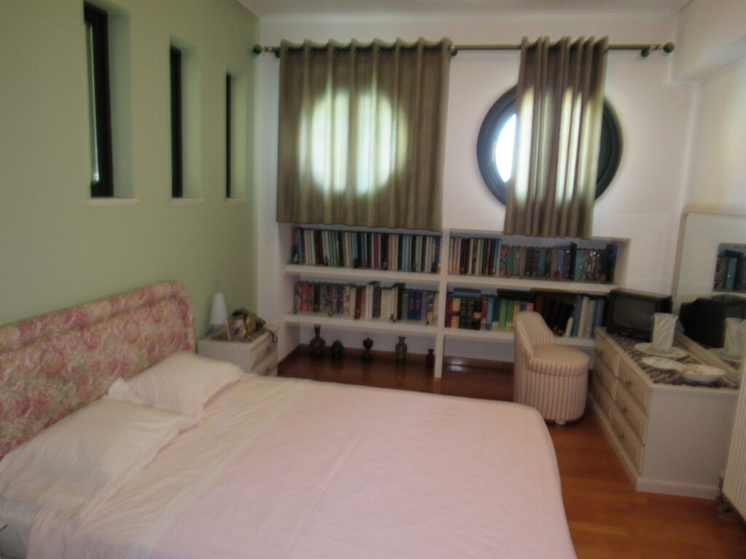
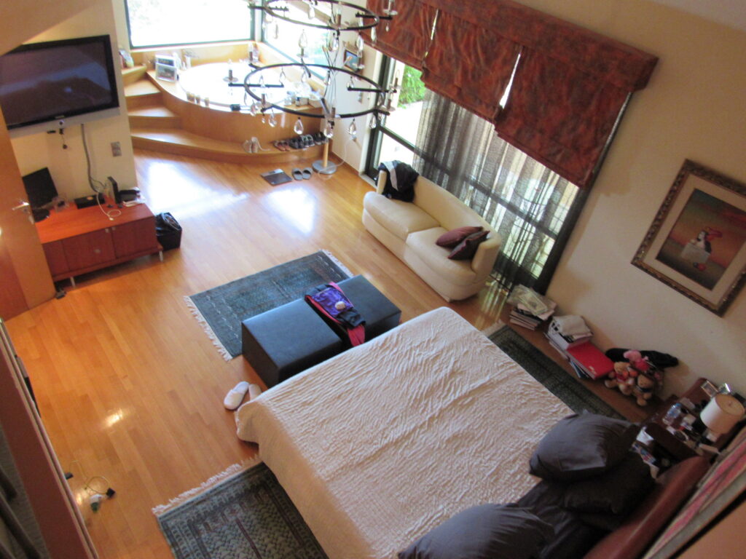
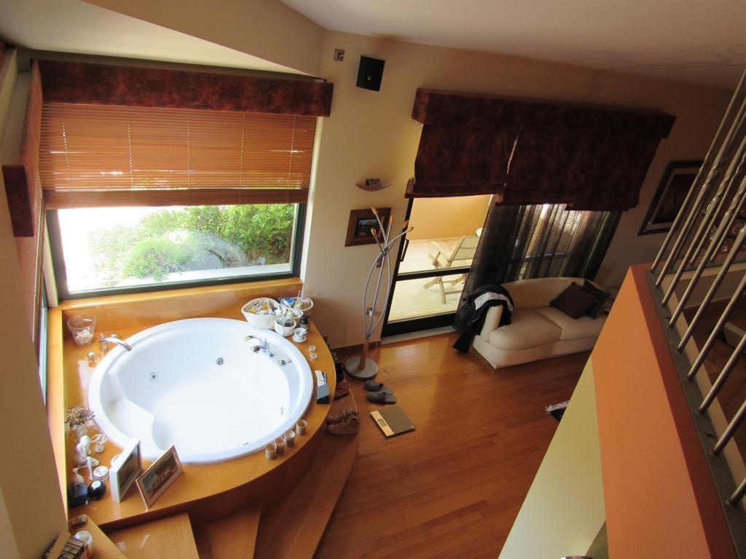
The house has 4 rooms each one on different floors for autonomy from each other. The main large room (Master Room) has its own jacuzzi, independent toilet and bathroom, as well as a separate room with wardrobes and storage spaces for clothes and shoes. The 3 rooms on the lower levels of the residence have independent toilets and bathrooms, as well as spaces for a work desk, libraries and exercise equipment. The kitchen has a main area for all the essentials (refrigerator, electric stove, dishwasher and large sinks) and 2 rooms, where the living room and dining room of the kitchen and the fireplace with TV seating area are located.
DETAILS
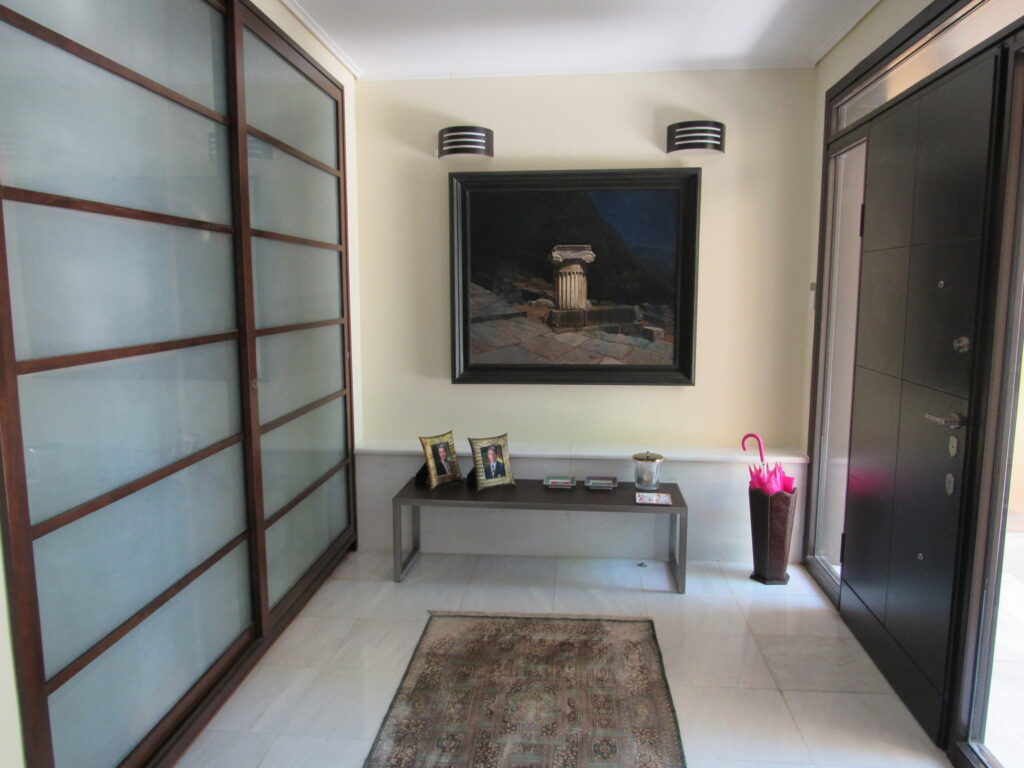
Area 850m² – Plot area 410m² – Levels 6 – Kitchens 1, Bathrooms 4, Lounges 2. Energy class C 100%-141% . Year of construction 1990 .Internal staircase Fireplace, Warehouse, Security Door Frames: Aluminum Double glazing.